Foundation, Concrete and Earthquake Engineering

Corrosion induced by chlorides(RCC)

It is considered that corrosion of reinforcement induced by chlorides is the biggest problem for the durability of reinforced concrete structures, it is a mechanism related to physicochemical conditions of the structure and the external environment (HELENE, 1993).

It is often observed, especially in structures exposed to marine environment. The localized corrosion or pitting usually occurs by the formation of micro, being observed in the corrosion of reinforcement induced by chlorides. Chlorides penetrate the concrete by the concentration gradient, whose attack is very much more intense than with the carbonation, resulting in rapid formation of pits (Brown, 2002; CASCUDO, 1997; ELSENER, 2002).

In many cases the corrosion in the form of pits opened in points near the armor with the highest concentration of cloretos16 and / or the inclusions surface or the passive layer of steel. (CASCUDO, 1997, Brown, 2002).

Severe Corrosion of Reinforcement
Above a certain concentration of chloride, the passivation first start the dissolution of portlandite layer around the armature due to increased migration of ions follows the destabilization with little or no chemical dissolution of passive layer (LEEK, POOLE, 1990 apud SAKR, 2004).


The proximity of chlorides increases the migration of ferrous ions in the passive layer so that the passive barrier is less effective in keeping the last link in the metal. Finally, at some point, the layer ceases to exist and is replaced by an anodic region (TRAUENBERG; FOLEY, 1971 apud GAID 2004).

Despite this explanation, the mechanism by which chlorides accelerate the corrosion of the reinforcing is complex and not completely understood (CASCUDO, 1997; GAID 2004). It is that in the presence of chlorides, the protective layer can be destroyed even the values considerably above pH 11.5, if the armor around a concentration of chlorides enough (JUNG, YOON, SOHN, 2003).

Corrosion Induced Damage In High Stress Cantilever Design.

Corrosion Induced Damage In High Stress Cantilever Design.
The presence of chlorides in concrete, in a concentration above a certain threshold, produces two simultaneous effects: an increase in conductivity of the electrolyte layer and disruption of oxide protective armor. The breaking of the oxide layer is due to the formation of a soluble complex of iron chloride and chlorides, which makes it permeable and unstable, making it easier dissolution of metal ions (Brown, 2002; HELENE, 1993; SAKR, 2004; YALQYN; ERGUN, 1996). After starting the engine, the pits begin to function as cathodes (SAKR, 2004).

Electrons released in the anodic areas are attracted to the area forming a cathodic current electric Icorr (SAKR, 2004). The potential difference existing in different locations in concrete, which may be a result of their own concentration gradient of chloride, is the force electromotive initiating reactions between anode and cathode (THANGAVEL; Rengaswamy, 1998).

After the destruction of the passive layer, with the presence of water (moisture) and oxygen, chloride iron reacts with hydroxyl to form ferrous hydroxide, Fe (OH) 2, the corrosion in the form rust can be lost in the cross section of the bars (Brown, 2002; CASCUDO, 1997; HELENE, 1993, NEVILLE, 1997; SAKR, 2004):

FeCl 2 + 2H2O Fe (OH) 2 + 2Cl

The chloride ion can be used several times in the reactions, acting as a catalyst (Brown, 2002; HELENE, 1993; THANGAVEL; Rengaswamy, 1998):
6FeCl2 + O2 + 6H2O 2Fe3O4 + + + 12H-12CL

Cracked And Spalled Marine Bridge Piling.

Cracked And Spalled Marine Bridge Piling.
Because of that, once started, even a small amount of chloride can support the mechanism of corrosion, and its influence (Brown, 2002; HELENE, 1993; THANGAVEL; Rengaswamy, 1998).

Indeed, not only the concentration of chloride that governs the loss of passivity under all conditions of exposure, but also the relationship chloride-hydroxyl (Cl-/OH-) because the hydroxyl ions act as inhibitors. Experiments show that with increasing pH, the limit of chlorides for the loss of passivation reinforcement also increases.

Other parameters such as diffusion of oxygen to the cathodic areas, they also influence significant (HUSK, 1997; HELENE, 1993; JUNG, YOON, SOHN, 2003). The balanced to the increased alkalinity of the aqueous phase of concrete, from the alkaline compounds Na +, K +, Ca + + and OH-, can be changed when the relationship Cl-/OH- reaches values greater than 0.61 (HAUSINAN, 1967 apud HELENE, 1993).

When his equilibrium ceases to exist, starts the passivation of the reinforcing (CASCUDO, 1997; HELENE, 1993 Monteiro, NEPOMUCENO, 1996). However, this relationship is controversial, and other authors discuss other relations Cl-/OH- limits, depending on variables such as the water / cementitious material, the composition of cement (alkali content), the alkalinity of the concrete-steel interface and content of items (BAUER, 1995; COSTA; GASTALDINI; ISAIA, 2002; Erdo?du; KONDRATOVA; BREMNER, 2004; LAMBERT; SOYLEV, Francois, 2003).

The penetration of chlorides may occasionally modify the pH of the pore. Chlorides hydroxyl moving through an exchange of ions on the steel-concrete interface (BYFORS,

1986 cited in Brown, 2002). If chlorides diffuse connected as NaCl, may occur exchange reactions of Cl-for OH-, which does raise the pH by the formation of NaOH (Birnin - Yauri, GLASSER, 1998).

On the other hand, if the hydroxyl are leached, even driven by displacements, chlorides are broadcast into the concrete, causing a reduction located in the pH of the water pore (BYFORS, 1986 cited in Brown, 2002).

At the anode, hydrogen free, formed according to equation, can lower the pH between 7 and 4.6. Thus, the pits may have pH lower than 7 (BAUER, 1995; GLASS; Büenfeld, 2000; HELENE, 1993), while the cathode can increase the pH (BAUER, 1995).

The mechanism of transport of chloride by the concrete can occur by total absorption in simple contact, followed by diffusion or by capillary action and then later broadcast. When capillary pores are relatively dry or partially saturated, chlorides can penetrate absorption and capillarity, or may remain dissolved in fog droplets saline on the surface, but the absorption tends to dominate (Bashir; KROPP, CLELAND, 2001; Conciatori, 2002; HONG; HOOTON, 1999).

And when they are relatively saturated, the diffusion becomes the transport mechanism dominant, driven by chemical potential difference, especially to larger thicknesses. Even in periods of drying, the diffusion of chlorides into the concrete continues to occur, because the pores remain saturated for some time (ANDRADE, 1993; BASHER et al., 2002; Bashir; KROPP, CLELAND, 2001; BAUER, 1995; CASCUDO, 1997; Conciatori, 2002; HELENE, 1993; HONG; HOOTON, 1999).

These mechanisms may act simultaneously or in sequence can prevail over successive periods. Similarly, the type of transport mechanism may vary different locations within the concrete (Bashir; KROPP, CLELAND, 2001). Chlorides may also enter by direct access through the cracks in concrete or migration (BASH et al., 2002; CASCUDO, 1997; HELENE, 1993). However, the time needed for chlorides to diffuse the thickness of cover thickness to the armor in enough to break the passive layer depends mainly on the absorption capillary (NEPOMUCENO, 2005).

The intensity of the diffusion of cloretos17 is related to the proportioning of concrete, the pore structure, the cracks on the surface of the concrete, the thickness and cover thickness the ability of setting the stage aluminum chloride-ferritic (Erdo?du; KONDRATOVA; BREMNER, 2004; HELENE, 1993).

The water / cement ratio controls the penetration of chlorides due to their influence on porosity and transport properties. Surely, the concrete with the water / material cementitious as low as possible is equally or more important to giving rise concrete with low diffusion coefficients of chloride (CASCUDO, 1997; Erdo?du; KONDRATOVA; BREMNER, 2004; HELENE, 1993; JAU; TSAY, 1998; MEHTA; Monteiro, 1994; OH et al., 2002). Page, Short and El Tarras (1981 apud HELENE, 1993) found that the rate of diffusion of chloride increased from 4 to 5 times with a increasing water / cement ratio between 0.4 and 0.6.

The refinement of pores promoted by slag can reduce the penetration of chlorides, test as prescribed by ASTM 1202:199718 (HOU, CHANG, Hwang, 2004; Yeau, Kim, 2005).

It was found that Portland cement concrete resistant to sulphate, low - tricalcium aluminate, C3A, showed the highest coefficient of effective difusão19, ranging 60 m² / s to 115 • 10-13 m² / s for a water / cement ratio of 0.5, came just below the ordinary Portland cement and cement with additions of pozzolanic materials. Concrete with cement containing more than 65% of blast furnace showed the lowest effective diffusion coefficient, with values ranging from 0.3 meters / s 2 • 10-13 m² / s (MEHTA; SCHIESSL; RAUPACH, 1992 apud HELENE, 1993).

Work Oh et al. (2002) showed that the concrete with slag from blast furnace ground in content of 25% (total mass of binder) and compressive strength at 28 days 41.8 MPa, showed penetration of chloride of about 1 / 3 of concrete reference (no slag and compressive strength at 28 days of 42.3 MPa).

The reduction in the penetration of chloride observed in concrete with slag (content addition 65% of total mass of cementitious material) compared to the reference concrete, was around 86% in the work of Castro et al. (2004).

Experience Sivasundar and Malhotra (1992) showed that, after 28 days, the load of passing chloride penetration of concrete with high levels of slag (50 to 75% by mass total of cementitious material) was exceptionally lower when compared to concrete control, and ranged between 174 and 383 coulomb coulomb20.

Ozyildirim (1994) dosed concrete with the water / cementitious material of 0.45, content 33% slag and silica fume 7% (total mass of cementitious material), which factor loadings of 319 coulomb passing at the age of 1 year. According to the literature, chloride can exist in different forms in concrete attacked: in the form of free ions, adsorbed on the surface of the pores; (CASCUDO, 1997; HELENE, 1993; JUCÁ, 2002), or adsorbed on quimisorvidos surface of the CSH, or in the interlamellar spaces of CSH, or composing the structure of CSH (Beaudoin et al., 1990 apud DHIR; EL-MOHR, Dyer, 1996; LAMBERT, PAGE; SHORT, 1985 apud DHIR; EL-MOHR, Dyer, 1996), or chemically combined phases aluminate and iron-aluminate (BAUER, 1995; Birnin-Yauri; GLASSER, 1998; CASCUDO, 1997; DHIR, EL-MOHR, Dyer, 1996; HELENE, 1993; ISAIA, 1995; JUCÁ, 2002 Monteiro; NEPOMUCENO, 1996; ackz SWAMY, 1996, Taylor, 1992; Treadaway, 1988 apud GLASS; Büenfeld, 2000); the Al2O3 and Fe2O3

(BAUER, 1995; DHIR, EL-MOHR, Dyer, 1996; GLASS; Büenfeld, 2000; ISAIA, 1995; JUCÁ, 2002).

Livres21 chlorides are not fixed, most influencing reinforcement corrosion (CASCUDO, 1997; ISAIA, 1995). The sum of free and combined chlorine is called chlorides totais22 (BAUER, 1995; CASCUDO, 1997; HELENE, 1993; ISAIA, 1995; JUCÁ, 2002; ackz SWAMY, 1996). Much of the work undertaken with the slag granulated blast furnace shows that the fixing ability is improved in chlorides and specific folders that contain this material compared with others only with Portland cement, by decreasing the level of free chlorine and reduce the diffusion coefficient of chloride (Castro et al., 2004; COSTA; GASTALDINI; ISAIA, 2002; LENG; FENG, LU, 2000; XU, 1997).

The setting of chlorides in these compounds reduces the concentration of free chlorine in a region in the concrete and, consequently, the trend spread to the interior can then be reduced (Bashir; KROPP, CLELAND, 2001). In advanced ages, the benefit of the refinement of pore diffusion provides even lower, and low permeability, this property is one of the most significant in cements added with slag (BAUER, 1995). Other ions dissolved in the pore solution slag concrete with blast furnace help restrict the mobility of chloride because they lower diffusion capacity (HELENE, 1993; LENG; FENG, LU, 2000).

However, the salts formed in the reactions of attachment may be crystallized and cause shrinkage and resulting microcracks, which in turn can facilitate an accelerated rate of migration of aggressive fluids (KURDOWSKI, 2004). This is eminently the real structures exposed in the external environment does not cover, and especially with salt spray, which are the result of the effects of wetting and drying and cause the crystallization of salts inside (CASCUDO, 1997; HELENE, 1993; MEHTA Monteiro, 1994).

The analysis of concrete with air permeability relatively similar, showed that fixation capacity of chlorides of the cement matrix has become the main factor determinant of how much concrete with slag is resistant to penetration of chlorides. When maintained air permeability and increased the level of substitution of slag (0%, 33.3%, 50% and 66.7%), increases in the uptake and reduction in the diffusion of chlorides (DHIR, EL -
MOHR, Dyer, 1996).

The chemical reactions of chlorides with cement paste start with calcium hydroxide and calcium aluminate hydrate, depending on the cations in solution (Treadaway, 1988 apud GLASS; Büenfeld, 2000). Chlorides react with C3A and the C4AF cement Portland and produce cloroaluminatos (or Friedel's salt 3CaO • Al2O3 • CaCl2 • 10H2O) and cloroferratos (Fe2O3 • 3CaO • CaCl2 • 10H2O) (Büenfeld, 2000; DHIR, EL-MOHR, Dyer, 1996; JUCÁ, 2002; Treadaway, 1988 apud GLASS, Taylor, 1992).

Studies Dhir, El-Mohr and Dyer (1996) suggested by measures of thermal analysis that great improvement in the determination of chlorides was the result of higher alumina content of slag granulated blast furnace in relation to Portland cement clinker, due to production quantities more salt Friedel. The ability to fix chlorides widened with an increase content to replace up to 66.7% slag granulated blast furnace ground (DHIR, EL - MOHR, Dyer, 1996). Bauer (1995) found that the composite cement with high slag oven (24% by mass) had a beneficial effect on the ability of attachment to a chloride water / cement ratio of 0.5. The determination of chlorides in CSH, the concrete with high levels of slag have less fixation capacity compared to concrete without slag, because the former have smaller C / S in CSH (BAUER, 1995 and Taylor, 1992).

Besides the presence of aluminates and iron compounds, aluminates, other important factors influence the determination of chlorides: the proportion of replacement of cement by slag granulated blast furnace, the concentration of hydroxyl in the pore solution (or pH), the cation of chloride salt, the water / cementitious material, sulfates, alkalinity, among other (BAUER, 1995; GLASS; Büenfeld, 2000; HELENE, 1993; JAU; TSAY, 1998; LUO et al., 2003; XU, 1997).

Cementitious materials, the inter-relationship Cl-/OH- is more complex because of the setting chloride and pH dependence of it (SANDBERG, LARSSON, 1993). It was found that the fixation and adsorption capacity of chloride decreased with increasing concentration hydroxyl (BAUER, 1995) in pH above 12.6, and conversely a decrease in pH resulted in the decrease of this relationship Cl-/OH- (TRITTHART, 1989 apud DHIR; EL-MOHR; DYER, 1996).

Corrosion induced by chlorides(RCC)
The dissociation of the fixed chloride salt form of Friedel, during the lifetime of the structure concrete, and put the armor to a higher risk of corrosion (Birnin-Espinar; GLASSER, 1998; GLASS; Büenfeld, 2000; GOÑI; GUERRERO, 2003; HELENE, 1993; Ackz SWAMY, 1996). It was found that chlorine chemically combined and hysically adsorbed were quickly released when the pH of the pore water decreased to less than 12.5. Less than 2% of acid-soluble chloride remained fixed after the pH fell to 11.5, for at least two phases, Friedel's salt and CSH, fixed chlorides (Bashir; KROPP, CLELAND, 2001; GLASS; Büenfeld, 2000; Prückner; Gjørv, 2004).

Theoretically, chlorides limit may present a risk of corrosion much like chloride free. The practical implication of this is that while setting chloride slows its own penetration, while permitting the accumulation of chloride content more likely to increase the risk of corrosion in some situations (GLASS; Büenfeld, 2000; HELENE, 1993).

Due to the destabilization of calcium hydroxide and calcium aluminate hydrate in chemical reactions and the fixation of chloride, depending on the solubility of chlorides, a substantial reduction of the pH of the pore water occurs and many products become hydrated unstable (KURDOWSKI, 2004). If there is also the effect of hydrolysis and leaching, it could lead to a significant increase in total porosity of cement past (Burlion; BERNARD, Chen, 2006).

Spray Foam Insulation for Wall

Spray foam insulation is a liquid that is sprayed into walls, ceilings, and floors, where it then expands to fill all nooks and crannies. In this way, it acts as both an insulator and as a great way to get an air-tight seal.

With spray foam insulation, a home experiences no heat-loss during the winter, and cool air can’t seep out during the summer. You’ll save money on your electric bill as a result.

Spray foam insulation is also much safer than other types of insulation. It is non-allergenic and contains no formaldehyde or chemicals that harm the ozone.


It has a Class 1 fire rating (the best of all insulation materials), and inhibits mold and mildew growth. The insulation does not settle, contract, or biodegrade over time. Spray foam insulation can be either open-cell or closed-cell. Of the two, closed-cell foams (polyurethane) have the higher R-Value.

Japanese Tsunami Wall, Tsu-Shi

Along some coastal areas of japan where population density is high, tsunami walls are extensively built as tsunami protection.


Japan is the more prominent country which has used tsunami walls to have protection against locally generated tsunami. These walls are of 4.5 metres.


Theses walls are also designed to redirect water in the event of a tsunami facilitating  floodgates and channel.


Japanese Tsunami Wall, Tsu-Shi

The Building Envelope: Winnipeg

The first article in this series identified the importance of a tight building envelope in creating green homes.  Structural Insulated Panels and Insulated Concrete forms create excellent air tight wall Assemblies because they do no breathe, have a high resistance to heat loss and create healthy indoor living environments in Winnipeg by controlling the flow of moisture and eliminating condensing surfaces on the interior wall surfaces.

However 99% of all homes are built with conventional 2x6 framing in Winnipeg.  This article looks at the design of conventional building envelopes, the advantages of sealing homes with spray foam insulation and the importance of effective air barrier and vapor barrier control layers.


The building envelope is made up of the roof, above grade walls, below grade walls, and the basement floor.  These envelope components should be thought of as systems for each is made of an assembly of individual products, working together.  In Winnipeg, code requires that these products include exterior cladding, control layers (moisture barrier, air barrier, thermal barrier) and the structural members (framing).  Each of these components plays an integral role in how our house performs - the failure of any of them can result in the failure of the wall assembly.

Are conventional homes built in Winnipeg satisfactory?  Modern homes are code required to be built with 2x6 structural framing, a minimum of R-20 insulation (thermal barrier) and a layer of 6 mil polyethylene sheet (vapor barrier & air barrier).  There are additional layers to the wall assembly including gypsum wall board, and paint on the interior and OSB, house wrap and cladding on the exterior.
The problem with the above wall assembly is this:  The entire system relies on the 6 mil polyethylene membrane to stop air movement, vapor movement and to permit the fiberglass batt to perform as designed!  In Winnipeg, the polyethylene layer goes on the warm side of the wall because we are in a climate which predominantly requires heating.  This means it is subject to dozens of penetrations at the time of installation (electrical outlets, light switches, window frames and doors, recessed lighting enclosures, seams - top, bottom and where the layer must be installed around framing members.)  This says nothing of the penetrations added with decorative wall hangings, nail holes and modifications done after the fact.  Unless these seams and penetrations are sealed in such a way as they never release, plenty of opportunity for air movement and with it moisture movement is created.  Worse, because fiberglass batt insulation allows air and moisture to move through it, penetrations and deficiencies in the 6 mil poly layer allow for air pressure differences across the wall assembly to degrade the performance of the insulating layer over time resulting in effective R-Values of half (or less) there advertised value.  This is a significant issue in Winnipeg - with its wide ranging climatic extremes.

If this same wall assembly were insulated and sealed with a  single application of spray foam insulation, the result in Winnipeg would be significantly different.  Because spray foam insulation is manufactured on site, it conforms to every minute variance, nook and cranny in the building envelope.  It is a perfect, custom made fit.  Made up of billions of tiny, microscopic bubbles, it will never settle, sag, or move, it absolutely and completely seals a wall without any penetrations.  It conforms to electrical boxes, outlets, and recessed light cans, wrapping itself around and behind them to completely enclose them.  It is inches thick and not subject to any of the potential problems of a layer only 6 mil thick.  Spray Foam insulation is not dependent on caulking, glue or sealants to act as an air barrier or vapor barrier and results in a wall assembly that is air tight, impenetrable to moisture, and has a stable R-Value much higher than fiberglass.  At an R value of 6 per inch, there is potentially R-33 available in a 2x6 cavity wall if super insulating is required.

Conclusion:

A robust building envelope is designed to endure and separate two different environments.  Modern, conventional building envelopes do not do this adequately because they are constructed using an air barrier and vapor barrier subject to degradation over time.  The system created to accomplish this is too heavily dependent on a single layer of thin plastic (6 mil polyethylene), and any penetrations or deficiencies in its installation, or subsequent use degrades wall performance allowing moisture into the wall assembly and heat loss resulting in a poor envelope.  In Winnipeg, spray foam.

What Is Involved In Concrete Cutting And Demolition

Whenever new construction is about to start or any home or building is going to renovate, demolition job is certainly done. During the demolition process when existing structures are removed and concrete vaults and footings are often torn out a lot of harmful and hazardous material is exposed. This is why it is not a DIY task that anyone can undertake easily because it not only requires expertise and special skills but also can be dangerous for any unskilled person. So it is always recommended to hire the services of an expert for concrete cutting.

Concrete cutting is a procedure by which a certain portion is removed from the concreted area while leaving the adjacent area intact. This job is done with the help of special tools that use diamond blades. There are many types of concrete cutting services which one may need to hire in many different scenarios. Some commonly used services are wall swing, core drilling and slab swing.

Wall Swing: -

Wall swing service is usually used when you need to have a square or rectangular cut in a concrete wall for adding up new doorway or window or to open up a large hole for air conditioning ducts. This process is done with the help of power unit, tracks and circular blade mounted to the wall. Four cuts are made and then the cut portion is separated with a push. This service may also be used for lowering a foundation elevation and for foundation removal.

Core Drilling: -

For making holes in the concrete walls, core drilling service is used. Drilling process gives you perfectly round holes. The diameter of these holes can range from 1 inch to 12 inches. This service can be utilized for installing electrical wires, phone or computer lines, manhole or underground taps and water or sewer lines.

Slab Swing: -

Slab swing or flat swing is a process where openings are made in a horizontal flat concrete surface. Special slab saws are used for this type of service. These slab saws use a diamond blade that is attached with a walk-behind machine and one operator is required to operate the machine. The applications where slab swing service may be used include making openings in floors, bridge decks or roads and restructuring or building up a bathroom in a basement.

All types of concrete cutting whether it is wall swing, core drilling or slab swing require skill, experience and special safety measures. If you undertake this task yourself, it can be extremely hazardous to you and your health. Also, greater precision and accuracy is required for this job. So always prefer to contact a professional to ensure that the task is done properly and safely. 

Tectonic Summary Of Magnitude 8.9 Earthquake- Near the East Coast Of Honshu, Japan (2011 March 11 05:46:23 UTC)

The thrust faulting on or near the subduction zone interface plate boundary between the Pacific and North America plates results earthquake near the east coast of Honshu, Japan (03/11/2011). The preliminary magnitude is 8.9. At the latitude of this earthquake, the Pacific plate moves approximately westwards with respect to the North America plate at a velocity of 83 mm/yr. The Pacific plate thrusts underneath Japan at the Japan Trench, and dips to the west beneath Eurasia. The location, depth, and focal mechanism of the March 11 earthquake are consistent with the event having occurred as thrust faulting associated with subduction along this plate boundary. Note that some authors divide this region into several microplates that together define the relative motions between the larger Pacific, North America and Eurasia plates; these include the Okhotsk and Amur microplates that are respectively part of North America and Eurasia.

Legend for fig-1to fig-3(Earthquake Location)
fig-1
fig-2
 fig-3
The March 11 earthquake was preceded by a series of large foreshocks over the previous two days, beginning on March 9th with an M 7.2 event approximately 40 km from the March 11 earthquake, and continuing with a further 3 earthquakes greater than M 6 on the same day.
 fig-4 ( Map of JAPAN)

The Japan Trench subduction zone has hosted 9 events of magnitude 7 or greater since 1973. The largest of these was an M 7.8 earthquake approximately 260 km to the north of the March 11 event, in December 1994, which caused 3 fatalities and almost 700 injuries. In June of 1978, an M 7.7 earthquake 35 km to the southwest caused 22 fatalities and over 400 injuries

Air entrainers/air entraining agents for concrete

Air entrainers or air entraining admixtures are admixtures (additives) which we add in the concrete mix so as to introduce small air bubbles inside the concrete matrix.

The bet is to control the size, the number, the total quantity, the stability and the distance between the bubbles.Sounds quite complicate, and it is! For this reason only companies with a substantial know-how can be trusted!

ADVANTAGES OF AIR ENTRAINED CONCRETE

- Air bubbles increase the cohesion of the fresh mix and this means less bleeding and segregation.

- Workability is increased due to the ball bearing effect of the bubbles.

- The most important: The resistance to freeze-thaw cycles can be substantially increased.

The entrained air bubbles act as a physical buffer against the cracking caused by the stresses due to water volume augmentation in freezing temperatures.


CHEMICAL BASES

Traditional materials used as basis for the fabrication of air entrainers are:
- vinsol resin and
- salts of fatty acids.
More recently, completely synthetic products have come to the front of the stage.These are mostly synthetic detergents or salts from petroleum acids.

HOW AIR ENTRAINERS ACT

Air entrainers are surface active materials which work to lower the surface tension of the water. Once this is achieved, the formation and introduction of air bubbles is easy. How these bubbles will be dispersed is a matter of the blending of the surface active chemicals.

Resistance to freeze-thaw cycles is better when the bubbles are uniform, small in diameter and don’t coalesce.

COMPATIBILITY WITH OTHER ADMIXTURES

Air entrainers are compatible with almost all the concrete admixtures. Because some of thhave additional air entraining properties, this should be taken into account (e.g. those based on lignosulfonates). Admixtures should be added in the mix separately.

DOSAGE

Usual dosages range between 0.15% - 0.30% but higher dosages may be needed for higher temperature because air entrainment changes inversely with the air temperature.

Overdosing is very dangerous. Severe overdosing could cause unacceptable reduction of compressive strength.

Typically for every 1% of entrained air, compressive strength will be reduced by about 5%.

Air entraining admixtures should be specified for all constructions exposed to freeze/thaw cycles.

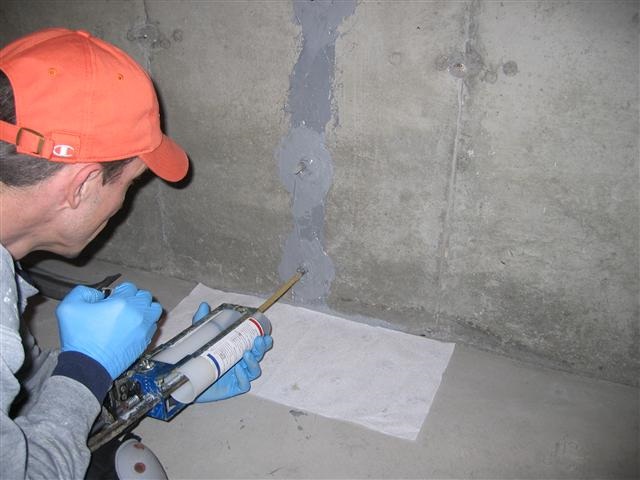
EPOXY INJECTION: FLOOR SLAB REPAIR

Epoxy injection has been successfully used in the repair of cracks in buildings, bridges, dams, and other types of concrete structures. High strength epoxy adhesives are commonly used to seal, bond, and reestablish the strength and integrity of the distressed slab.

This method is typically used for cracks that are less than ¼" in width with no vertical offset. 

 EPOXY REPAIR PROCESS


The epoxy bonds the two sides of cracked slab together and the surface is ground smooth after the epoxy cures. This method is applicable for minor cracks in slab. 
 
EPOXY  INJECTION:  FLOOR SLAB  REPAIR

a.  The crack is cleaned and prepared for epoxy bonding
b.  Temporary injection ports are bonded to the slab directly over the crack.
c.  The crack is sealed on the surface with a temporary bonding agent
d.  The two part epoxy is mixed and pressurized into the crack with a high pressure injection    
     gun. The epoxy penetrates the full depth of the crack

e.  After curing of the epoxy, ports are stripped and slab is ground smooth.
EPOXY  INJECTION:  FLOOR SLAB  REPAIR
*****Sometimes steel reinforcement is utilized on slightly larger cracks with a vertical offset. This method is typically referred
EPOXY  INJECTION:  FLOOR SLAB  REPAIR

to as "slots", staples, or stitches, and is used to obtain a greater strength at those distressed areas.

India Real Estate - Highrise Buildings : Now Earthquake Protection With Warranty

An earthquake is the most extreme condition that any building may be required to survive during its lifetime. To survive the natures might safely and surely also poses the greatest challenge to the architects and structural engineers. However the modern day computational power and the technological advances in the earthquake protection industry has made the solution once considered un-surmountable a reality. There are numerous companies specializing only in Earthquake Protection.

Today most medium and high-rise buildings are following Life-Safety Design, more popularly referred as Earthquake Resistant Design for protection against earthquakes. However the awareness amongst people living in the seismic regions is increasing and they are now aware that for a small additional cost they can get a much higher Earthquake Protection for their buildings than what is mandatory as per the seismic codes. As the seismic codes are based on the Life-Safety / Earthquake Resistant design so they are aiming to prevent a total building collapse in case of a major earthquake, thereby saving lives. For the user/owner of the property this implies that even an Earthquake Resistant building does not provide any guarantee that it would be habitable for living / doing business after a major earthquake. The earthquake will structurally damage the building and incase the damage is above a threshold level there would be no option but to demolish and re-construct.
Seismic Zone map of India
The architects and structural consultants are therefore are no longer designing only to meet the government building code requirements but are going by the seismic performance criteria being demanded by their clients, in addition to the mandatory requirements of the building codes. Building codes are applicable to all buildings at large belonging to all strata of society and therefore the socio-economic conditions need to be carefully looked into before formulating them. For this reason it is not possible to lay down the stringent earthquake safeguards as many would not simply be able to afford the associated cost.

The risk assessment exercises by the major insurance companies and financial institutions is another factor encouraging people to reduce risks by going in for the state-of-the-art earthquake protection technologies. Businesses want to limit the threat to their employees as well as cover their business against losses due to earthquakes. The insurance companies world over are refusing to guarantee such losses unless the buildings which house these businesses adhere to enhanced safety standards. The reduced insurance premiums and financing at lower rates of interest more than compensates for the cost of enhanced earthquake protection in the long run. Most earthquake protection devices come with a warranty of upto 35 years which can be further enhanced after a performance related test when the initial warranty period gets over. Typically the life of earthquake protection devices is greater than the life of the building per se.

In United States it is mandatory for the computer data centers mushrooming all over to be designed to withstand the severest of the earthquakes as they house the sensitive data of not one but many hundreds of businesses. The repercussions of not designing buildings to withstand earthquakes are grave. Similarly the US government has laid down very strict compliance criteria for seismic performance of hospitals; they say "you cannot have deaths due to building collapse in a place that is meant to treat earthquake victims". Various government departments are also paying a great deal of attention on keeping essential infrastructure like public buildings, bridges and airports operational even in case of a major earthquake.

"Immediate Occupancy" and "Fully Operational" during and post a major earthquake is the criteria that is spelt out for important structures. The architects and structural consultants are then asked to meet these criteria. This design concept is also known as Performance Based Design.

As the awareness and economic prosperity is increasing, more and more people want to reduce risks. Not to forget the urge of many upwardly mobile to live in high-rise buildings away from the pollution and noise with their balconies overlooking the cityscape giving them a sense of achievement, superiority and contentment after a tiring days work. However many have started to realize the peril of staying in a high-rise, they become more vulnerable to the seismic effects. Vulnerability can be explained by taking the example of Dubai, 10 years back when high-rises didn't exist, people use to only come to know of the earthquakes happening in Iran through Newspapers, now with numerous buildings 25 storeys and more their have been instances when the buildings have undergone evacuation because of excessive swaying even for medium intensity earthquakes happening in Iran. A major earthquake will almost certainly cause great structural damage in buildings not incorporating the safe guards.
Fig: Seismic Zone map of India 
For enabling the architects and structural consultants to undertake Performance Based Design the client would have to spell out two parameters i.e. Peak Earthquake Intensity and Perceived Distance of the building from the earthquake epicenter. Typically a 6.5 magnitude earthquake with its epicenter 50-100 Kms away is considered good protection criteria. Some may contend with having their buildings designed to resist upto 6.5 magnitude earthquake on the Richter scale where as another person would demand a structural performance even in the case of a magnitude 8.0 earthquake simply because he/she is not willing to accept the associated risk that the earthquake damage may expose him to. The structural consultant then selects an appropriate set of "earthquake time-histories" recorded from earlier earthquakes and designs the structure by undertaking "Time-History Analysis" such that the inter-storey displacements always stay in the elastic range, thereby implying No/Insignificant structural damage even during a major earthquake. Buildings not employing advanced earthquake protection will most certainly sustain high degree of structural damage as the only way the earthquake energy can be absorbed by any building is by way of causing some damage. When a building is subjected to a major quake, energy is absorbed by cracking of concrete and elongation of steel beyond the elastic limits. This damage to the structural members if beyond a threshold level can be dangerous. There does exists another way of absorbing earthquake energy i.e. Dampers.
Fig: Spherical Sliding Isolation Systems

The most efficient and cost effective way to achieve energy dissipation in buildings is by using Earthquake Dampers. Dampers are mechanical devices that look some what like huge shock absorbers. Dampers function is to absorb and dissipate the energy supplied by the ground movement during an earthquake so that the building remains unharmed, their functioning is also akin to shock absorbers. Whenever the building is in motion during a earthquake tremor they help in restricting the building from swaying excessively and thereby preventing structural damage. The earthquake energy absorbed by these dampers gets converted into heat which is then dissipated into the atmosphere. Dampers thus work to absorb earthquake shocks ensuring that the structural members i.e. beam and columns remain unharmed. There are four types of dampers i.e. Viscoelastic, Friction, Metallic Yield and Fluid Viscous. Many companies specializing in the field are making a bee-line for establishing operations in India. India's success story of economic growth and the projections for the immediate future, coupled with the heightened seismic activity in the region over the past few years, has led many to look at India as a attractive market destination. For low-rise buildings base isolation technique is also extremely popular. In Base-Isolation the structure above ground is separated from the foundation by inserting rollers/pads between the foundation and the building. These isolators allow the structure to move independently of the shifting ground below, thereby effectively isolating it from the ground motion. Base Isolation is however not appropriate for all buildings and is suitable for only low rise buildings upto 2-3 storeys that have a much larger spread than its height.
Damping Devices and Bracing Systems
Fig: Damping Devices and Bracing Systems

Dampers on the other hand are most suitable for high-rise buildings and are in extensive use the world over. High-rises also happen to be the most susceptible to earthquakes. Over the years Fluid Viscous Dampers have come out as clear leaders in seismic applications. Many hundreds of projects have incorporated the technology and the count is increasing by the day. The cost effect for Fluid Viscous Dampers is in the range of Rs. 150 to 200 per square foot, other types cost less however do not come with associated warranties. Dampers manufactured by Taylor Devices have a performance warranty of 35 years which can be further enhanced after testing; however their life is considerably more as they are designed to last more than the building.

Dampers can be installed in existing and new buildings with ease. This makes them extremely versatile for retrofit projects i.e. buildings that need to be seismically upgraded to meet the Revised Seismic Codes. In India the Seismic Code IS-1893 was last revised in the year 2002 after valuable lessons learnt during the Gujarat earthquake. There are many who desire their building also needs to be upgraded to the revised standards. Dampers are ideally suited for this job as it requires minimal civil construction works and the job can be easily undertaken with the building being simultaneously in use. Increase of new buildings by installing Earthquake Dampers you can achieve a protection level much higher than the Earthquake Resistant/ Life Safety design. In most structures, the Dampers stay hidden in partition walls and inconspicuous locations and, therefore, are not visible to occupants. However there are many architects who have used the diagonal, A and V placing of the dampers to give an aesthetic appearance.

Silvertie Centre in Beijing is presently the tallest building in China and towers 63 storeys. It has dampers installed to counter the adverse earthquake and wind effects so as to preserve the structural integrity. As for the seismic susceptibility, Beijing can be compared to Indian Seismic Zones 3 & 4. There are many propagandists of high-rises who time and again have written about converting the Indian cityscape to resemble those of Hong Kong, Singapore and Dubai. It is important for them to realize that all of these cities fall in the Non-Seismic regions and therefore the architects and structural consultants there only take into account the wind effects while designing structures. India on the other hand falls in the seismic belt and therefore should be compared only to cities in Japan, Taiwan, China, USA ( San Andres fault line) etc. In all of these countries there exist stringent guidelines for tall buildings, it is yet to be seen how and with which regulations the authorities in India confront this issue. Some of the other high-profile buildings incorporating dampers are Sky-bridge of Petronas tower Malaysia, JR Tokai Shin Yokohama station in Japan, Jan-Ron Ritz building in Taiwan, 67 storey Park Hyatt hotel in Chicago, Yerba Buena tower in San Francisco, 55 storey Torre Mayor in Mexico, which also happened to win the award for the best seismically engineered structure in 2005 after the structural engineers monitored the building performance during and post an real life earthquake of magnitude 7.6 on the Richter scale which hit just off the coast of Colima, Mexico (January 21, 2003). Substantial Shaking was felt in Mexico City, but Torre Mayor performed without a scratch. There are hundreds in the list of buildings incorporating dampers ranging from single storey to the highest that the world has seen, a Google search would bring forth hundreds on your screen.
Fig: Los Angeles County Fire Command & Control Facility, California

Fluid Viscous Damping technology is also used to protect bridges. When used in bridges the orifice of the giant shock absorbers is substantially reduced so as to get what is known as Shock Transmission Unit (STU). STUs are very widely used in all types of bridge construction as they not only help in protecting bridges from seismic effects but also reduce costs by facilitate load sharing amongst various sub and super structure components. Sutong Changjiang river bridge which also happens to be the worlds longest cable stayed bridge uses these devices extensively and so does Nanjing 3rd Crossing bridge which has the title of the second largest cable stayed bridge to its credit. A glance at the photographs/ rendering of these bridges cannot but take our minds to the striking similarity to the Bandra-Worli sea-link. It is to be seen as to what safety standards the Government insists on this project. The metro projects in Seattle and Taiwan also make extensive use of this technology i.e. Seattle Central Link Light Rail and Taiwan High Speed Rail; however we do not come across this technology being used in Delhi which lies in Seismic Zone-IV. Taylor Devices are the leading manufacturers of Fluid Viscous Dampers for the earthquake protection of buildings and Shock Transmission Units for protection of bridges and flyovers. 

Insulating Foundations

Even if your home seems to be tightly sealed and well-insulated, if you have a foundation that's not insulated properly, you will experience a large loss of heat.

Foundation insulation can result in lower heating costs and may help avoid water vapor condensation problems.

Poor foundation installation can make below grade rooms very uncomfortable and can result in many problems, to much moisture, radon infiltration, and an influx of insects.

Foundation insulation is especially important if you have radiant heat system. This article will outline the various types of insulation available.

When insulating your basement you need to make sure you avoid moisture problems. Moisture can cause mold and can result in physical damage to you interior finished walls, as well as your carpeting. And mold can seriously affect your health.

For a newly constructed home, proper placed footing drainage and waterproofing should avoid most moisture problems. For an existing home, if your basement shows signs of moisture problems, these problems should be addressed immediately.

When insulation is installed on the dirt side of a basement wall it has a lot of advantages and some disadvantages also. On a positive note, it decreases what is called thermal bridging which cuts down on heat loss through the foundation. It also protects the foundation water proof coating from damage when backfilling, and acts as a vessel to protect against moisture.

In extreme climates, during freeze-thaw cycles it can also protect your home from unwanted water and reduces the possibility of condensation on basement surfaces.

Some disadvantages would be that it's expensive when installed in an existing building and it may still be vulnerable to an insect infestation.

Many experts believe that the best way to keep your basement dry is to insulate the exterior of the foundation walls with a rigid insulation board and a water-proof coating under that board that covers the entire foundation, from the footing all the way up to just below where finished grade will be.

A perimeter drainage system needs to be carefully designed and consist of perforated plastic pipe, per washed gravel, along with a good quality filter fabric especially in areas with poor soil drainage. This will help in keeping the rock free from dirt allowing the water to filter down into the perforated pipe.

For an existing home, adding insulation to the interior of the foundation is probably a more cost effective alternative. Plus, there's a wide selection of materials available for almost every type of insulation.

If your foundation wall is masonry blocks, you can fill the cores of your blocks with high-pressured foam. This works far better than most of the other methods.

When insulating a Slab-on-grade the following ways should be done. You should insulate under the slab along with the edges of the slab, and between the footings and slab. This will reduce heat loss from both the foundation and the slab.

Remember that all exposed insulation needs to be protected from the elements in some way, whether using cement, metal, or some other kind of membrane.

For new construction insulation follow these guidelines: first comes about four inches of gravel and under-slab drainage and plumbing pipes, a layer of radiant barrier that is approved for concrete use, then one to two inches or rigid insulation, followed by two to three inches or sand, and lastly is the floor slab.

A floating floor is another alternative, which consists of - a finished wooden flooring (top), rosin paper and two layers of ½ inch plywood or OSB. Followed by a stiff foam board insulation. This will be quite easy to install and isolate the floor from the earth below.

Regardless of the method you choose, by properly insulating your foundation you will make sure your radiant heat system runs efficiently and effectively for years to come.

APPLICATIONS AND LIMITATIONS OF EPOXY INJECTION

High strength epoxy adhesives are commonly used to seal, bond, and reestablish the strength and integrity of the distressed member. Epoxy injection has been successfully used in the repair of cracks in buildings, bridges, dams, and other types of concrete structures. However, unless the crack is dormant (or the cause of cracking is removed, thereby making the crack dormant), it will probably recur, possibly somewhere else in the structure.

If the crack is active and it is desired to seal it while allowing continued movement at that location, a sealant or other material that allows that crack to function as a joint must be used. Application of this method may also be limited by the ambient temperature.


In the specific case  of delaminated bridge decks, epoxy injection can be an effective intermediate-term  repair method. In this case, steps a, b, and f (steps in upcoming article i.e., post) outlined below are omitted. The process is terminated at a specific location when epoxy exits from the crack at some distance from the injection ports. This method does not arrest ongoing corrosion.

The Basics of Selective Demolition

(Copyright (c) 2010 Nadine Davis)Whether it's an industrial building, like a factory, or a residential home, selective demolition is a suitable way to ensure safe, orderly demolition. Demolition is conducted for a number of reasons; sometimes, it's done to completely eliminate a building. In that case, a Demolition firm would probably handle the job. Other times, it's done to make way for remodelling - this is usually the case with residential demolitions. Learn more about how the process works below.

Why is Selective Demolition Used?

There are many key reasons to use selective demolition. Safety definitely tops the list. Blindly going in and demolishing a building - without knowing what kinds of components are inside it - can cause many serious hazards. Sometimes, various components can trigger explosions when they are demolished; other times, dangerous chemicals can be released into the atmosphere. With selective demolition, a building is carefully examined and potentially dangerous components are safely disposed of beforehand.

Another reason to use selective demolition is to salvage recyclable or reusable parts and components. Rushing into demolishing a kitchen for example, without thinking about it first, means that possibly valuable items and fixtures could end up as filler at the dump. Instead of doing that, selective demolition pulls these useful components out of the way before being conducted. That way, nothing is wasted and as little material goes into landfills as possible. In turn, the environment is less negatively impacted than it would be. This is a smart, responsible - and financially sound - way to conduct these sorts of matters.

How Does Selective Demolition Work?

Separation and sorting are at the heart of any selective demolition job. That separation ad sorting can be used to pull potentially dangerous materials from a building, or it can be used to set aside recyclable or otherwise valuable components. A Concrete Cutting firm, for example, will work its way through a site; as they do this, the removal of many components is completed and separation is done so that the balance of the area can be demolished away from the saveable stuff. Later, those components are sorted through. In some cases, they are disposed of safely; in others, they are set aside for recycling or reuse.

If you own an older home, it is imperative to use selective demolition. The biggest reason for this is asbestos. Although asbestos has been removed from many homes, it still lurks in plenty of older ones. If a demolition is performed in an area that contains asbestos, those harmful fibres can be unleashed into the surrounding area. Anyone who is working on the site can be exposed to asbestos; later, they can develop mesothelioma. That risk, and many others, can be largely averted through selective demolition. Always keep selective demolition in mind before conducting any major renovations.

How Epoxy Compounds Work

Commonly found in garages and various industrial spaces, epoxy is a resin capable of forming tight cross-linked polymer structures characterized by toughness, strong adhesion and low shrinkage. Typically, epoxy is applied to floors to strengthen them and add traction. These attributes are what make epoxy flooring such a mainstay in work areas - two elements, once combined, produce an exceptional result.


Consisting of resin and a hardener, epoxy does not become a durable coating until these two are mixed together. Some companies ship the two ingredients pre-mixed while others leave them separate and the buyer mixes them when they are ready to lay the floor. Most places are the latter. They leave the resin and hardener in sealed, separate containers - leaving the mixing to the buyer's discretion. When the materials are left separate, companies generally label them Part A and Part B.


Part A is the resin and Part B is the hardener (on its own the resin will not harden).  When both parts are mixed together, they start a chemical reaction (polymerization) which changes the liquid into a hard, durable, dense, chemically-resistant epoxy film.
 

Immediate floor application is paramount after mixing the elements and, in most user manuals, they stress this importance. Though the curing (or drying) process is similar for any epoxy brand, some flooring has the added benefit of a controlled cure time (24 hours) that allows for a slow penetration of the surface allowing a tight bond between the epoxy coating and the concrete.  This adhesion to the floor creates the superior durability that is associated with epoxy floors.
The great adhering properties that are found in cured epoxy are directly related to whether or not the epoxy has been overly diluted with a water or solvent base.  If it contains water, the epoxy is going to be thinner, more prone to shrinkage due to fluctuating temperatures and more likely penetrable by oils and fluids.  To prevent these undesirable effects, we use 100% epoxy solids.  This means that our product has the highest possible volume and total percentage of epoxy solids so that when the floor is laid, there's a guarantee of lasting durability.

With ready-made kits for all things epoxy, the added bonus of using 100% epoxy solids, and a controlled curing time, there are one-stop shops for every spectrum of epoxy floor paint application.  Not only do they have the highest quality materials, they can also alleviate the guesswork when doing at-home repairs.  In addition to product details on their sites, they offer a step-by-step application process, answers to frequently asked questions and helpful tips for laying epoxy garage floors.  

Cement Soil Mixing and Grout Technologies Make Projects Possible

Soil mixing and stabilization techniques have been used for many years now at various construction sites. The purpose of this is to turn loose dirt into a pseudo-rock formation. The advancements in soil stabilization techniques and Grout technology makes almost any project feasible. No matter which variation is utilized the primary concept relies on mixing cement into the soil to create a soft rock layer.

The methods for performing this action vary. Some of the most common methods are lime columns, Cement soil mixing, and dry jet mixing. Each of these techniques is used to create a soil layer that aids in settlement and reduces sinking into the earth in loose soil areas.

The Process of Soil Mixing

On the average when cement is mixed with the soil, the consistency of that soil is brought to somewhere roughly between ten and twenty percent of the consistency of standard concrete. Generally the soft rock layer that is created is found to be the consistency of a thick clay or lightly cemented shale sub-layer.

Utmost care must be taken during any of these project types to make certain that large portions, pockets really, of the building area are not left unchanged. There are many construction methods to avoid this including the use of retaining walls.

In fact, retaining walls in general are one of the primary uses of the various soil mixing techniques. They are created using what are known as "slurry wall" techniques. This is a section of ground changed to make it far less permeable, to help retain hazardous chemicals, sludge, and ground water among many various liquids of interest.

Tools and Equipment For Soil Mixing

The most common form of soil mixing will involve the use of one or more augers and paddles to mix with. As the auger drills down into the soil, cement is released into the area through the hallow shaft and begins mixing with the surrounding soil. The auger begins the process and the paddles attach along the shaft continue mixing to create the slurry effect.

Once the equipment has reached a desired depth it will continue to rotate for a specified time then begin to move back up the shaft. While the upward movement occurs smaller amounts of cement are added and the entire mass will continue to be mixed.

The other methods utilize the same overall concept more or less. The only difference will come with the equipment used. Dry jet mixing will use streams of air instead of paddles, for instance. All that remains is quality control and testing which will depend on the type of soil consistency in existence prior to soil mixing.

New Sampling Size for Testing of Compressive Strength of Concrete

Usually 6”x12” size cylindrical samples are taken to test compressive strength of concrete. But 4”x8” sized samples are also satisfy ASTM C31/C31 M03. It is noticed that the  4”x8” sample provides some advantage. These are as follows:

1.  More than three samples of 4”x8” can be made with the concrete that required for a 6”x12” cylinder sampling i.e., 70% concrete is saved.

2. Valuable natural resources( stone, cement, sand etc.) are also saved.

3. Preservation i.e., curing, storing etc. is also easy.

4. Carrying to laboratory is also easy.
6”x12” Concrete cylinder sample
 FIG: 6”x12” sample.
5. According to ASTM Standard, the result derived from both 6”x12” and 4”x8” sample are same.

6. Test fee is also less compared to that of 6”x12” sample.


Thus considering above points it can be concluded that making of 4”x8” cylinder is more easy, comfortable, economical and environment friendly than that of 6”x12”.

Plumbing Tools to Keep Handy

In certain emergency plumbing situations you always want to make sure you keep certain tools handy. It isn't always easy to go and search for a plumber while something is overflowing or leaking, especially in the middle of the night.

To help deal with these types of emergencies you should always keep the following tools handy around the house.


Some basic plumbing tools that can help you are:


Wrenches: These tools are common tools which is a "must-have" to tackle plumbing problems. It is difficult to get the right wrench since you may find different types of wrenches in the market.

Wrenches
Fig -1: Wrenches


It is generally advised to go for adjustable wrenches since these offers the flexibility to change the grip as and when the situation demands. Fixed wrenches on the other hand, offer only one type of grip. Other types of wrenches are socket wrench, basin wrench and pipe wrench.
Pliers
Fig-2: Pliers

Pliers: This is the second items which are very important to deal with any type of plumbing work. The most common type of pliers are tongue and groove pliers. Pliers are a part of most plumbing tools which are available in the market.
Pipe Vises
Fig 3: Pipe Vises

Pipe Vises: This equipment is mainly used for threading, reaming and cutting pipes. Pipe vises are designed to work with pipes of various sizes. The two most commonly used ones are yoke pipe and chain vises. The former is used for pipes with jaws, whereas the latter is used for pipes without jaws.
Sink Auger
Fig -4:  Sink Auger

Sink Auger: This is by far one of the most valuable plumbing tools that you can own. Great for clearing clogs in sinks and bathtubs,the auger consists of a long flexible cable coiled in between a drum shaped canister. By turning the canister, you can make the cable break up any challenging clogs in your drains.


Toilet Auger
Fig-5:  Toilet Auger


Toilet Auger: Similar in use to the sink auger, this is specially designed for clearing clogs in toilets only. Commonly known as the closet auger, this special tool has a hand crank, a long sleeved handle, and an auger bit that can break apart any plumbing obstructions. It reaches around three feet.

Plunger
Fig-6: Plunger

Plunger: Shaped like a rubber cup with a wooden handle attached on one end, the plunger is most commonly known clearing up clogs. There are specialized plungers for the different occasions. Cup plungers are used for sinks and tubs, while the flange plunger is designed for the toilet bowls. 

Structural Steel Engineering – Strengthen Your Buildings

Structural Steel Engineering is a special branch of Structural Engineering which mainly deals with designing and analysis of steel structures that are used in Building Construction. Use of these steel structures in constructing a building not only strengthens your buildings but also saves your time and money.

Structural steel engineering services have become backbone in Modern Building Construction Industry. These services allow builders/contractors to find best flexible solutions for their building projects as they have so many varieties. Structural steel engineering mainly focuses on following services:

• Structural Steel Detailing Services
• Structural services for structural steel beams
• Structural Steel Fabrication Services
• Effective services related with structural steel trusses
• Structural Steel Erection Drawings Services
• Structural Steel Beams Design and Detailing Services
• Structural Steel Specifications
• REVIT Steel Detailing Services
• Structural Steel Engineering Bridge Services
• Steel Stair Detailing
• Roof Truss and Joist details for Steel structures

In structural steel engineering, designing and analysis of buildings is important factor. But even more important factors are accuracy and safety. Utmost care is taken while performing such services in order to satisfy required design criteria and to build a structure that is safer and more accurate than any other building structures.

This task is very important and require great amount of concentration. It is a specialized job and should be done by specialized persons only. Structural steel engineers come into action here. They are engineers with deep knowledge and understandings of each little concept in structural steel engineering.

Accurate steel engineering services performed by these engineers prove to be an added advantage for your business. They also prepare:
• Structural Steel Design
• Steel Fabrication Drawings
• Steel Structural Drawings with Detailed Information
• Xsteel Detailing / Tekla Steel Structures
• Steel Structure Calculations for Foundation Designs

All these structural steel engineering utilities and services are used in constructing a stronger and safer building. So if you are looking for such services for your projects, then please visit http://www.outsourcestructuraldesign.com for more details. Or directly e-mail us your requirements at info@outsourcestructuraldesign.com. 

Followers