Foundation, Concrete and Earthquake Engineering

Air entrainers/air entraining agents for concrete

Air entrainers or air entraining admixtures are admixtures (additives) which we add in the concrete mix so as to introduce small air bubbles inside the concrete matrix.

The bet is to control the size, the number, the total quantity, the stability and the distance between the bubbles.Sounds quite complicate, and it is! For this reason only companies with a substantial know-how can be trusted!

ADVANTAGES OF AIR ENTRAINED CONCRETE

- Air bubbles increase the cohesion of the fresh mix and this means less bleeding and segregation.

- Workability is increased due to the ball bearing effect of the bubbles.

- The most important: The resistance to freeze-thaw cycles can be substantially increased.

The entrained air bubbles act as a physical buffer against the cracking caused by the stresses due to water volume augmentation in freezing temperatures.


CHEMICAL BASES

Traditional materials used as basis for the fabrication of air entrainers are:
- vinsol resin and
- salts of fatty acids.
More recently, completely synthetic products have come to the front of the stage.These are mostly synthetic detergents or salts from petroleum acids.

HOW AIR ENTRAINERS ACT

Air entrainers are surface active materials which work to lower the surface tension of the water. Once this is achieved, the formation and introduction of air bubbles is easy. How these bubbles will be dispersed is a matter of the blending of the surface active chemicals.

Resistance to freeze-thaw cycles is better when the bubbles are uniform, small in diameter and don’t coalesce.

COMPATIBILITY WITH OTHER ADMIXTURES

Air entrainers are compatible with almost all the concrete admixtures. Because some of thhave additional air entraining properties, this should be taken into account (e.g. those based on lignosulfonates). Admixtures should be added in the mix separately.

DOSAGE

Usual dosages range between 0.15% - 0.30% but higher dosages may be needed for higher temperature because air entrainment changes inversely with the air temperature.

Overdosing is very dangerous. Severe overdosing could cause unacceptable reduction of compressive strength.

Typically for every 1% of entrained air, compressive strength will be reduced by about 5%.

Air entraining admixtures should be specified for all constructions exposed to freeze/thaw cycles.

EPOXY INJECTION: FLOOR SLAB REPAIR

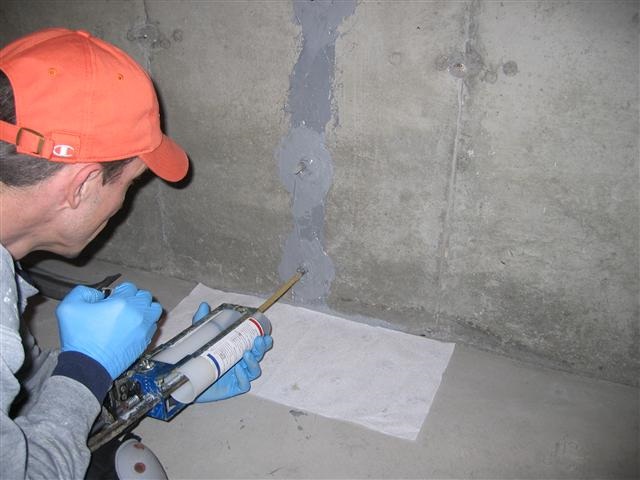
Epoxy injection has been successfully used in the repair of cracks in buildings, bridges, dams, and other types of concrete structures. High strength epoxy adhesives are commonly used to seal, bond, and reestablish the strength and integrity of the distressed slab.

This method is typically used for cracks that are less than ¼" in width with no vertical offset. 

 EPOXY REPAIR PROCESS


The epoxy bonds the two sides of cracked slab together and the surface is ground smooth after the epoxy cures. This method is applicable for minor cracks in slab. 
 
EPOXY  INJECTION:  FLOOR SLAB  REPAIR

a.  The crack is cleaned and prepared for epoxy bonding
b.  Temporary injection ports are bonded to the slab directly over the crack.
c.  The crack is sealed on the surface with a temporary bonding agent
d.  The two part epoxy is mixed and pressurized into the crack with a high pressure injection    
     gun. The epoxy penetrates the full depth of the crack

e.  After curing of the epoxy, ports are stripped and slab is ground smooth.
EPOXY  INJECTION:  FLOOR SLAB  REPAIR
*****Sometimes steel reinforcement is utilized on slightly larger cracks with a vertical offset. This method is typically referred
EPOXY  INJECTION:  FLOOR SLAB  REPAIR

to as "slots", staples, or stitches, and is used to obtain a greater strength at those distressed areas.

India Real Estate - Highrise Buildings : Now Earthquake Protection With Warranty

An earthquake is the most extreme condition that any building may be required to survive during its lifetime. To survive the natures might safely and surely also poses the greatest challenge to the architects and structural engineers. However the modern day computational power and the technological advances in the earthquake protection industry has made the solution once considered un-surmountable a reality. There are numerous companies specializing only in Earthquake Protection.

Today most medium and high-rise buildings are following Life-Safety Design, more popularly referred as Earthquake Resistant Design for protection against earthquakes. However the awareness amongst people living in the seismic regions is increasing and they are now aware that for a small additional cost they can get a much higher Earthquake Protection for their buildings than what is mandatory as per the seismic codes. As the seismic codes are based on the Life-Safety / Earthquake Resistant design so they are aiming to prevent a total building collapse in case of a major earthquake, thereby saving lives. For the user/owner of the property this implies that even an Earthquake Resistant building does not provide any guarantee that it would be habitable for living / doing business after a major earthquake. The earthquake will structurally damage the building and incase the damage is above a threshold level there would be no option but to demolish and re-construct.
Seismic Zone map of India
The architects and structural consultants are therefore are no longer designing only to meet the government building code requirements but are going by the seismic performance criteria being demanded by their clients, in addition to the mandatory requirements of the building codes. Building codes are applicable to all buildings at large belonging to all strata of society and therefore the socio-economic conditions need to be carefully looked into before formulating them. For this reason it is not possible to lay down the stringent earthquake safeguards as many would not simply be able to afford the associated cost.

The risk assessment exercises by the major insurance companies and financial institutions is another factor encouraging people to reduce risks by going in for the state-of-the-art earthquake protection technologies. Businesses want to limit the threat to their employees as well as cover their business against losses due to earthquakes. The insurance companies world over are refusing to guarantee such losses unless the buildings which house these businesses adhere to enhanced safety standards. The reduced insurance premiums and financing at lower rates of interest more than compensates for the cost of enhanced earthquake protection in the long run. Most earthquake protection devices come with a warranty of upto 35 years which can be further enhanced after a performance related test when the initial warranty period gets over. Typically the life of earthquake protection devices is greater than the life of the building per se.

In United States it is mandatory for the computer data centers mushrooming all over to be designed to withstand the severest of the earthquakes as they house the sensitive data of not one but many hundreds of businesses. The repercussions of not designing buildings to withstand earthquakes are grave. Similarly the US government has laid down very strict compliance criteria for seismic performance of hospitals; they say "you cannot have deaths due to building collapse in a place that is meant to treat earthquake victims". Various government departments are also paying a great deal of attention on keeping essential infrastructure like public buildings, bridges and airports operational even in case of a major earthquake.

"Immediate Occupancy" and "Fully Operational" during and post a major earthquake is the criteria that is spelt out for important structures. The architects and structural consultants are then asked to meet these criteria. This design concept is also known as Performance Based Design.

As the awareness and economic prosperity is increasing, more and more people want to reduce risks. Not to forget the urge of many upwardly mobile to live in high-rise buildings away from the pollution and noise with their balconies overlooking the cityscape giving them a sense of achievement, superiority and contentment after a tiring days work. However many have started to realize the peril of staying in a high-rise, they become more vulnerable to the seismic effects. Vulnerability can be explained by taking the example of Dubai, 10 years back when high-rises didn't exist, people use to only come to know of the earthquakes happening in Iran through Newspapers, now with numerous buildings 25 storeys and more their have been instances when the buildings have undergone evacuation because of excessive swaying even for medium intensity earthquakes happening in Iran. A major earthquake will almost certainly cause great structural damage in buildings not incorporating the safe guards.
Fig: Seismic Zone map of India 
For enabling the architects and structural consultants to undertake Performance Based Design the client would have to spell out two parameters i.e. Peak Earthquake Intensity and Perceived Distance of the building from the earthquake epicenter. Typically a 6.5 magnitude earthquake with its epicenter 50-100 Kms away is considered good protection criteria. Some may contend with having their buildings designed to resist upto 6.5 magnitude earthquake on the Richter scale where as another person would demand a structural performance even in the case of a magnitude 8.0 earthquake simply because he/she is not willing to accept the associated risk that the earthquake damage may expose him to. The structural consultant then selects an appropriate set of "earthquake time-histories" recorded from earlier earthquakes and designs the structure by undertaking "Time-History Analysis" such that the inter-storey displacements always stay in the elastic range, thereby implying No/Insignificant structural damage even during a major earthquake. Buildings not employing advanced earthquake protection will most certainly sustain high degree of structural damage as the only way the earthquake energy can be absorbed by any building is by way of causing some damage. When a building is subjected to a major quake, energy is absorbed by cracking of concrete and elongation of steel beyond the elastic limits. This damage to the structural members if beyond a threshold level can be dangerous. There does exists another way of absorbing earthquake energy i.e. Dampers.
Fig: Spherical Sliding Isolation Systems

The most efficient and cost effective way to achieve energy dissipation in buildings is by using Earthquake Dampers. Dampers are mechanical devices that look some what like huge shock absorbers. Dampers function is to absorb and dissipate the energy supplied by the ground movement during an earthquake so that the building remains unharmed, their functioning is also akin to shock absorbers. Whenever the building is in motion during a earthquake tremor they help in restricting the building from swaying excessively and thereby preventing structural damage. The earthquake energy absorbed by these dampers gets converted into heat which is then dissipated into the atmosphere. Dampers thus work to absorb earthquake shocks ensuring that the structural members i.e. beam and columns remain unharmed. There are four types of dampers i.e. Viscoelastic, Friction, Metallic Yield and Fluid Viscous. Many companies specializing in the field are making a bee-line for establishing operations in India. India's success story of economic growth and the projections for the immediate future, coupled with the heightened seismic activity in the region over the past few years, has led many to look at India as a attractive market destination. For low-rise buildings base isolation technique is also extremely popular. In Base-Isolation the structure above ground is separated from the foundation by inserting rollers/pads between the foundation and the building. These isolators allow the structure to move independently of the shifting ground below, thereby effectively isolating it from the ground motion. Base Isolation is however not appropriate for all buildings and is suitable for only low rise buildings upto 2-3 storeys that have a much larger spread than its height.
Damping Devices and Bracing Systems
Fig: Damping Devices and Bracing Systems

Dampers on the other hand are most suitable for high-rise buildings and are in extensive use the world over. High-rises also happen to be the most susceptible to earthquakes. Over the years Fluid Viscous Dampers have come out as clear leaders in seismic applications. Many hundreds of projects have incorporated the technology and the count is increasing by the day. The cost effect for Fluid Viscous Dampers is in the range of Rs. 150 to 200 per square foot, other types cost less however do not come with associated warranties. Dampers manufactured by Taylor Devices have a performance warranty of 35 years which can be further enhanced after testing; however their life is considerably more as they are designed to last more than the building.

Dampers can be installed in existing and new buildings with ease. This makes them extremely versatile for retrofit projects i.e. buildings that need to be seismically upgraded to meet the Revised Seismic Codes. In India the Seismic Code IS-1893 was last revised in the year 2002 after valuable lessons learnt during the Gujarat earthquake. There are many who desire their building also needs to be upgraded to the revised standards. Dampers are ideally suited for this job as it requires minimal civil construction works and the job can be easily undertaken with the building being simultaneously in use. Increase of new buildings by installing Earthquake Dampers you can achieve a protection level much higher than the Earthquake Resistant/ Life Safety design. In most structures, the Dampers stay hidden in partition walls and inconspicuous locations and, therefore, are not visible to occupants. However there are many architects who have used the diagonal, A and V placing of the dampers to give an aesthetic appearance.

Silvertie Centre in Beijing is presently the tallest building in China and towers 63 storeys. It has dampers installed to counter the adverse earthquake and wind effects so as to preserve the structural integrity. As for the seismic susceptibility, Beijing can be compared to Indian Seismic Zones 3 & 4. There are many propagandists of high-rises who time and again have written about converting the Indian cityscape to resemble those of Hong Kong, Singapore and Dubai. It is important for them to realize that all of these cities fall in the Non-Seismic regions and therefore the architects and structural consultants there only take into account the wind effects while designing structures. India on the other hand falls in the seismic belt and therefore should be compared only to cities in Japan, Taiwan, China, USA ( San Andres fault line) etc. In all of these countries there exist stringent guidelines for tall buildings, it is yet to be seen how and with which regulations the authorities in India confront this issue. Some of the other high-profile buildings incorporating dampers are Sky-bridge of Petronas tower Malaysia, JR Tokai Shin Yokohama station in Japan, Jan-Ron Ritz building in Taiwan, 67 storey Park Hyatt hotel in Chicago, Yerba Buena tower in San Francisco, 55 storey Torre Mayor in Mexico, which also happened to win the award for the best seismically engineered structure in 2005 after the structural engineers monitored the building performance during and post an real life earthquake of magnitude 7.6 on the Richter scale which hit just off the coast of Colima, Mexico (January 21, 2003). Substantial Shaking was felt in Mexico City, but Torre Mayor performed without a scratch. There are hundreds in the list of buildings incorporating dampers ranging from single storey to the highest that the world has seen, a Google search would bring forth hundreds on your screen.
Fig: Los Angeles County Fire Command & Control Facility, California

Fluid Viscous Damping technology is also used to protect bridges. When used in bridges the orifice of the giant shock absorbers is substantially reduced so as to get what is known as Shock Transmission Unit (STU). STUs are very widely used in all types of bridge construction as they not only help in protecting bridges from seismic effects but also reduce costs by facilitate load sharing amongst various sub and super structure components. Sutong Changjiang river bridge which also happens to be the worlds longest cable stayed bridge uses these devices extensively and so does Nanjing 3rd Crossing bridge which has the title of the second largest cable stayed bridge to its credit. A glance at the photographs/ rendering of these bridges cannot but take our minds to the striking similarity to the Bandra-Worli sea-link. It is to be seen as to what safety standards the Government insists on this project. The metro projects in Seattle and Taiwan also make extensive use of this technology i.e. Seattle Central Link Light Rail and Taiwan High Speed Rail; however we do not come across this technology being used in Delhi which lies in Seismic Zone-IV. Taylor Devices are the leading manufacturers of Fluid Viscous Dampers for the earthquake protection of buildings and Shock Transmission Units for protection of bridges and flyovers. 

Insulating Foundations

Even if your home seems to be tightly sealed and well-insulated, if you have a foundation that's not insulated properly, you will experience a large loss of heat.

Foundation insulation can result in lower heating costs and may help avoid water vapor condensation problems.

Poor foundation installation can make below grade rooms very uncomfortable and can result in many problems, to much moisture, radon infiltration, and an influx of insects.

Foundation insulation is especially important if you have radiant heat system. This article will outline the various types of insulation available.

When insulating your basement you need to make sure you avoid moisture problems. Moisture can cause mold and can result in physical damage to you interior finished walls, as well as your carpeting. And mold can seriously affect your health.

For a newly constructed home, proper placed footing drainage and waterproofing should avoid most moisture problems. For an existing home, if your basement shows signs of moisture problems, these problems should be addressed immediately.

When insulation is installed on the dirt side of a basement wall it has a lot of advantages and some disadvantages also. On a positive note, it decreases what is called thermal bridging which cuts down on heat loss through the foundation. It also protects the foundation water proof coating from damage when backfilling, and acts as a vessel to protect against moisture.

In extreme climates, during freeze-thaw cycles it can also protect your home from unwanted water and reduces the possibility of condensation on basement surfaces.

Some disadvantages would be that it's expensive when installed in an existing building and it may still be vulnerable to an insect infestation.

Many experts believe that the best way to keep your basement dry is to insulate the exterior of the foundation walls with a rigid insulation board and a water-proof coating under that board that covers the entire foundation, from the footing all the way up to just below where finished grade will be.

A perimeter drainage system needs to be carefully designed and consist of perforated plastic pipe, per washed gravel, along with a good quality filter fabric especially in areas with poor soil drainage. This will help in keeping the rock free from dirt allowing the water to filter down into the perforated pipe.

For an existing home, adding insulation to the interior of the foundation is probably a more cost effective alternative. Plus, there's a wide selection of materials available for almost every type of insulation.

If your foundation wall is masonry blocks, you can fill the cores of your blocks with high-pressured foam. This works far better than most of the other methods.

When insulating a Slab-on-grade the following ways should be done. You should insulate under the slab along with the edges of the slab, and between the footings and slab. This will reduce heat loss from both the foundation and the slab.

Remember that all exposed insulation needs to be protected from the elements in some way, whether using cement, metal, or some other kind of membrane.

For new construction insulation follow these guidelines: first comes about four inches of gravel and under-slab drainage and plumbing pipes, a layer of radiant barrier that is approved for concrete use, then one to two inches or rigid insulation, followed by two to three inches or sand, and lastly is the floor slab.

A floating floor is another alternative, which consists of - a finished wooden flooring (top), rosin paper and two layers of ½ inch plywood or OSB. Followed by a stiff foam board insulation. This will be quite easy to install and isolate the floor from the earth below.

Regardless of the method you choose, by properly insulating your foundation you will make sure your radiant heat system runs efficiently and effectively for years to come.

APPLICATIONS AND LIMITATIONS OF EPOXY INJECTION

High strength epoxy adhesives are commonly used to seal, bond, and reestablish the strength and integrity of the distressed member. Epoxy injection has been successfully used in the repair of cracks in buildings, bridges, dams, and other types of concrete structures. However, unless the crack is dormant (or the cause of cracking is removed, thereby making the crack dormant), it will probably recur, possibly somewhere else in the structure.

If the crack is active and it is desired to seal it while allowing continued movement at that location, a sealant or other material that allows that crack to function as a joint must be used. Application of this method may also be limited by the ambient temperature.


In the specific case  of delaminated bridge decks, epoxy injection can be an effective intermediate-term  repair method. In this case, steps a, b, and f (steps in upcoming article i.e., post) outlined below are omitted. The process is terminated at a specific location when epoxy exits from the crack at some distance from the injection ports. This method does not arrest ongoing corrosion.

The Basics of Selective Demolition

(Copyright (c) 2010 Nadine Davis)Whether it's an industrial building, like a factory, or a residential home, selective demolition is a suitable way to ensure safe, orderly demolition. Demolition is conducted for a number of reasons; sometimes, it's done to completely eliminate a building. In that case, a Demolition firm would probably handle the job. Other times, it's done to make way for remodelling - this is usually the case with residential demolitions. Learn more about how the process works below.

Why is Selective Demolition Used?

There are many key reasons to use selective demolition. Safety definitely tops the list. Blindly going in and demolishing a building - without knowing what kinds of components are inside it - can cause many serious hazards. Sometimes, various components can trigger explosions when they are demolished; other times, dangerous chemicals can be released into the atmosphere. With selective demolition, a building is carefully examined and potentially dangerous components are safely disposed of beforehand.

Another reason to use selective demolition is to salvage recyclable or reusable parts and components. Rushing into demolishing a kitchen for example, without thinking about it first, means that possibly valuable items and fixtures could end up as filler at the dump. Instead of doing that, selective demolition pulls these useful components out of the way before being conducted. That way, nothing is wasted and as little material goes into landfills as possible. In turn, the environment is less negatively impacted than it would be. This is a smart, responsible - and financially sound - way to conduct these sorts of matters.

How Does Selective Demolition Work?

Separation and sorting are at the heart of any selective demolition job. That separation ad sorting can be used to pull potentially dangerous materials from a building, or it can be used to set aside recyclable or otherwise valuable components. A Concrete Cutting firm, for example, will work its way through a site; as they do this, the removal of many components is completed and separation is done so that the balance of the area can be demolished away from the saveable stuff. Later, those components are sorted through. In some cases, they are disposed of safely; in others, they are set aside for recycling or reuse.

If you own an older home, it is imperative to use selective demolition. The biggest reason for this is asbestos. Although asbestos has been removed from many homes, it still lurks in plenty of older ones. If a demolition is performed in an area that contains asbestos, those harmful fibres can be unleashed into the surrounding area. Anyone who is working on the site can be exposed to asbestos; later, they can develop mesothelioma. That risk, and many others, can be largely averted through selective demolition. Always keep selective demolition in mind before conducting any major renovations.

How Epoxy Compounds Work

Commonly found in garages and various industrial spaces, epoxy is a resin capable of forming tight cross-linked polymer structures characterized by toughness, strong adhesion and low shrinkage. Typically, epoxy is applied to floors to strengthen them and add traction. These attributes are what make epoxy flooring such a mainstay in work areas - two elements, once combined, produce an exceptional result.


Consisting of resin and a hardener, epoxy does not become a durable coating until these two are mixed together. Some companies ship the two ingredients pre-mixed while others leave them separate and the buyer mixes them when they are ready to lay the floor. Most places are the latter. They leave the resin and hardener in sealed, separate containers - leaving the mixing to the buyer's discretion. When the materials are left separate, companies generally label them Part A and Part B.


Part A is the resin and Part B is the hardener (on its own the resin will not harden).  When both parts are mixed together, they start a chemical reaction (polymerization) which changes the liquid into a hard, durable, dense, chemically-resistant epoxy film.
 

Immediate floor application is paramount after mixing the elements and, in most user manuals, they stress this importance. Though the curing (or drying) process is similar for any epoxy brand, some flooring has the added benefit of a controlled cure time (24 hours) that allows for a slow penetration of the surface allowing a tight bond between the epoxy coating and the concrete.  This adhesion to the floor creates the superior durability that is associated with epoxy floors.
The great adhering properties that are found in cured epoxy are directly related to whether or not the epoxy has been overly diluted with a water or solvent base.  If it contains water, the epoxy is going to be thinner, more prone to shrinkage due to fluctuating temperatures and more likely penetrable by oils and fluids.  To prevent these undesirable effects, we use 100% epoxy solids.  This means that our product has the highest possible volume and total percentage of epoxy solids so that when the floor is laid, there's a guarantee of lasting durability.

With ready-made kits for all things epoxy, the added bonus of using 100% epoxy solids, and a controlled curing time, there are one-stop shops for every spectrum of epoxy floor paint application.  Not only do they have the highest quality materials, they can also alleviate the guesswork when doing at-home repairs.  In addition to product details on their sites, they offer a step-by-step application process, answers to frequently asked questions and helpful tips for laying epoxy garage floors.  

Cement Soil Mixing and Grout Technologies Make Projects Possible

Soil mixing and stabilization techniques have been used for many years now at various construction sites. The purpose of this is to turn loose dirt into a pseudo-rock formation. The advancements in soil stabilization techniques and Grout technology makes almost any project feasible. No matter which variation is utilized the primary concept relies on mixing cement into the soil to create a soft rock layer.

The methods for performing this action vary. Some of the most common methods are lime columns, Cement soil mixing, and dry jet mixing. Each of these techniques is used to create a soil layer that aids in settlement and reduces sinking into the earth in loose soil areas.

The Process of Soil Mixing

On the average when cement is mixed with the soil, the consistency of that soil is brought to somewhere roughly between ten and twenty percent of the consistency of standard concrete. Generally the soft rock layer that is created is found to be the consistency of a thick clay or lightly cemented shale sub-layer.

Utmost care must be taken during any of these project types to make certain that large portions, pockets really, of the building area are not left unchanged. There are many construction methods to avoid this including the use of retaining walls.

In fact, retaining walls in general are one of the primary uses of the various soil mixing techniques. They are created using what are known as "slurry wall" techniques. This is a section of ground changed to make it far less permeable, to help retain hazardous chemicals, sludge, and ground water among many various liquids of interest.

Tools and Equipment For Soil Mixing

The most common form of soil mixing will involve the use of one or more augers and paddles to mix with. As the auger drills down into the soil, cement is released into the area through the hallow shaft and begins mixing with the surrounding soil. The auger begins the process and the paddles attach along the shaft continue mixing to create the slurry effect.

Once the equipment has reached a desired depth it will continue to rotate for a specified time then begin to move back up the shaft. While the upward movement occurs smaller amounts of cement are added and the entire mass will continue to be mixed.

The other methods utilize the same overall concept more or less. The only difference will come with the equipment used. Dry jet mixing will use streams of air instead of paddles, for instance. All that remains is quality control and testing which will depend on the type of soil consistency in existence prior to soil mixing.

New Sampling Size for Testing of Compressive Strength of Concrete

Usually 6”x12” size cylindrical samples are taken to test compressive strength of concrete. But 4”x8” sized samples are also satisfy ASTM C31/C31 M03. It is noticed that the  4”x8” sample provides some advantage. These are as follows:

1.  More than three samples of 4”x8” can be made with the concrete that required for a 6”x12” cylinder sampling i.e., 70% concrete is saved.

2. Valuable natural resources( stone, cement, sand etc.) are also saved.

3. Preservation i.e., curing, storing etc. is also easy.

4. Carrying to laboratory is also easy.
6”x12” Concrete cylinder sample
 FIG: 6”x12” sample.
5. According to ASTM Standard, the result derived from both 6”x12” and 4”x8” sample are same.

6. Test fee is also less compared to that of 6”x12” sample.


Thus considering above points it can be concluded that making of 4”x8” cylinder is more easy, comfortable, economical and environment friendly than that of 6”x12”.

Plumbing Tools to Keep Handy

In certain emergency plumbing situations you always want to make sure you keep certain tools handy. It isn't always easy to go and search for a plumber while something is overflowing or leaking, especially in the middle of the night.

To help deal with these types of emergencies you should always keep the following tools handy around the house.


Some basic plumbing tools that can help you are:


Wrenches: These tools are common tools which is a "must-have" to tackle plumbing problems. It is difficult to get the right wrench since you may find different types of wrenches in the market.

Wrenches
Fig -1: Wrenches


It is generally advised to go for adjustable wrenches since these offers the flexibility to change the grip as and when the situation demands. Fixed wrenches on the other hand, offer only one type of grip. Other types of wrenches are socket wrench, basin wrench and pipe wrench.
Pliers
Fig-2: Pliers

Pliers: This is the second items which are very important to deal with any type of plumbing work. The most common type of pliers are tongue and groove pliers. Pliers are a part of most plumbing tools which are available in the market.
Pipe Vises
Fig 3: Pipe Vises

Pipe Vises: This equipment is mainly used for threading, reaming and cutting pipes. Pipe vises are designed to work with pipes of various sizes. The two most commonly used ones are yoke pipe and chain vises. The former is used for pipes with jaws, whereas the latter is used for pipes without jaws.
Sink Auger
Fig -4:  Sink Auger

Sink Auger: This is by far one of the most valuable plumbing tools that you can own. Great for clearing clogs in sinks and bathtubs,the auger consists of a long flexible cable coiled in between a drum shaped canister. By turning the canister, you can make the cable break up any challenging clogs in your drains.


Toilet Auger
Fig-5:  Toilet Auger


Toilet Auger: Similar in use to the sink auger, this is specially designed for clearing clogs in toilets only. Commonly known as the closet auger, this special tool has a hand crank, a long sleeved handle, and an auger bit that can break apart any plumbing obstructions. It reaches around three feet.

Plunger
Fig-6: Plunger

Plunger: Shaped like a rubber cup with a wooden handle attached on one end, the plunger is most commonly known clearing up clogs. There are specialized plungers for the different occasions. Cup plungers are used for sinks and tubs, while the flange plunger is designed for the toilet bowls. 

Structural Steel Engineering – Strengthen Your Buildings

Structural Steel Engineering is a special branch of Structural Engineering which mainly deals with designing and analysis of steel structures that are used in Building Construction. Use of these steel structures in constructing a building not only strengthens your buildings but also saves your time and money.

Structural steel engineering services have become backbone in Modern Building Construction Industry. These services allow builders/contractors to find best flexible solutions for their building projects as they have so many varieties. Structural steel engineering mainly focuses on following services:

• Structural Steel Detailing Services
• Structural services for structural steel beams
• Structural Steel Fabrication Services
• Effective services related with structural steel trusses
• Structural Steel Erection Drawings Services
• Structural Steel Beams Design and Detailing Services
• Structural Steel Specifications
• REVIT Steel Detailing Services
• Structural Steel Engineering Bridge Services
• Steel Stair Detailing
• Roof Truss and Joist details for Steel structures

In structural steel engineering, designing and analysis of buildings is important factor. But even more important factors are accuracy and safety. Utmost care is taken while performing such services in order to satisfy required design criteria and to build a structure that is safer and more accurate than any other building structures.

This task is very important and require great amount of concentration. It is a specialized job and should be done by specialized persons only. Structural steel engineers come into action here. They are engineers with deep knowledge and understandings of each little concept in structural steel engineering.

Accurate steel engineering services performed by these engineers prove to be an added advantage for your business. They also prepare:
• Structural Steel Design
• Steel Fabrication Drawings
• Steel Structural Drawings with Detailed Information
• Xsteel Detailing / Tekla Steel Structures
• Steel Structure Calculations for Foundation Designs

All these structural steel engineering utilities and services are used in constructing a stronger and safer building. So if you are looking for such services for your projects, then please visit http://www.outsourcestructuraldesign.com for more details. Or directly e-mail us your requirements at info@outsourcestructuraldesign.com. 

All About Diamond Drilling Equipments

Diamond is the hardest naturally formed mineral found on earth. It is used not only for making expensive and beautiful jewelry but also for making drilling equipments. Since diamonds are very hard, they are ideal for making cutting and grinding equipments. Diamonds can be used to cut, drill, grind and polish. Thus it is greatly used in various industrial applications. Some of the common equipments used are the diamond tipped drill bit and the saw blades. Diamond powder is used as an abrasive in industries. The diamonds used for these purposes are of lesser quality and are called ‘bort’. Thus, there are two grades of diamonds - the gem grade diamond and the industrial grade diamond. The industrial grade diamonds should be hard and have heat conductivity.

The demand for diamonds is greater than the supply, so the diamond drill is very expensive. Although, there are a number of types of drills, the diamond drill is a very essential piece of equipment in an industry that needs to do a lot of drilling. The diamond drill is actually a drill with the diamond drill bit attached to the end of hollow drill rods. The diamonds used are fine to micro fine diamonds. To keep the sharpness and hardness of the diamond drill, it is necessary to give it sufficient lubrication and cooling. The holes made are very clean and giving the best results. The drilling has to be done slowly so that the life of the drill bits can be extended for a longer period of time. Drilling is a laborious process. It is also a tiring and demanding task and uses up a lot of physical energy. But, it needs to be done.

The diamonds drills can make holes in any type of substance, right from a soft one to a hard one. It includes bricks, metals, concrete and any other material without giving out much noise. The holes can be made quickly without any vibrations and much effort, since the drill is made of hard diamond. The diamond drilling equipments are long lasting and penetrate fast to drill a hole.

The diamond drilling equipments are used in all kinds of industrial applications. We are generally not aware of it many uses. They are used by the construction industry for making holes in bricks, concrete and iron. It is used in the mining industry to drill holes at places where there are mines. Wherever holes have to be made for placing cables, where anchoring bolts have to be placed and also where load carrying machines have to be installed, the diamond drilling equipments are used.

There are two types of drilling techniques. The dry drilling technique is used when concrete, hard surfaces, pavements, bricks or any hard surface has to be drilled. The wet drilling technique is used when the place that has to be drilled is fully under water.

The diamond drilling equipments are of different types. Synthetic diamonds are used in the impregnated bit’s matrix series. The matrix layer has the diamonds in a powdered metal bond. They have a long life and also penetrate fast. They are used in many forms of drilling. Surface set diamond bits have a single natural diamond layer. They have a hard matrix compound on the face of the bit. They are used while drilling soft to medium hard surfaces.

Diamond reaming shell has natural or synthetic diamonds. It is used to attach the drill bit to the core barrel. The main work of the reaming shell to make a hole that is exact in diameter for the core barrel to go through, having enough space for a new drill bit, when the old one has to be changed. Long diamond reaming shells are also available for drilling purposes.

Diamond core bits are thing walled core bits that are used in a large number of applications. They are used to drill holes in are concrete, glass, ceramics and also in all kinds of pipes used in electricity, drainage etc. Wet cut drill core bits and dry cut drill core bits are available for various purposes.

Synthetic diamond polycrystalline is also used in making drilling equipments. They are used in making drill bits, reaming shells, saw blades etc. Polycrystalline diamond pads or cutters (PDC) are placed in rows of polycrystalline diamonds kept on tungsten carbide substrate on the bit face, to drill holes in areas that are too sticky or soft. You have PDC core bits and PDC drill bits which are cost effective and very useful in drilling and cutting activities.

The diamond drilling equipments are no doubt expensive, but they are very effective in making clean holes that are necessary for all construction, mining and power, drainage, gas lines purposes. We should check out the various companies that manufacture these equipments, obtain details about the equipments and the price and then order the equipment that we need. The internet would be the best place to gather all the information.

Hammer Drills and Impact Drills and Their Differences

There are many differences in a lot of different power tools. Two tools that everybody loves are Hammer Drills and Impact Drills. These drills are used for different reasons. Both have there pros and cons in there usages. Hammer drills have more power to it as an impact drill will provide you with more torque.

People use these drills for all different reasons. Depending on the manufacture that your drill is from you are able to get a drill in all different sizes and speeds and torque. A lot of drills are no capable to be battery powered as opposed to plugging them into the outlets. There are a few different voltages. They range from 12 volt up to 120 volts. There are many brand names that you can choose form. The list starts with DeWalt, Hilti, Hitachi, Milwaukee, and Makiti. They all have there differences between each manufacture and the differences between hammer drills and impact drills are not so common to always see.


When using a Hammer Drill it is important that you use the one that will get your job done correctly. There are so many different reasons to use a hammer drill. Whether you are just drilling in to the wall or if you are drilling into the ground there is always a hammer drill that will fit your needs. Its important that when looking for a drill you take a look at your job requirements and see what type of job it will be.

A lot of drills are capable to provide you to use any size drill bits that will get you hole to the adequate size. There are safety precautions that you will need to know before you manually use these power tools. Authorized personal only.

impact drillNow as far as Impact Drills are concerned they have a lot of different qualities that will help you attack any type of job you are looking to pursue. From small to large you are able to use a variety of different brand name impact drills and drivers. People now use impact drills as there new screw driver. It's more convenient to use an impact drill/driver as opposed the the old school hand screw driver.

The reasoning there is that you are not straining your hand or wrist when tightening a screw. The impact drill provides an easier way for you to do what you need to do whether the job is on a construction job site or just simply tightening the loose screw to your toilet paper rack. It is very easy to use and that is why people are turning to power tools now a days because they are more equipped for the ordinary user and installer. Impact drills also are able to insert different drill bits and spade bits so that you can attack any drilling need that you need to have done.

Fibreglass Moulds

Fibreglass moulds are required for the production of fibreglass mouldings, but suppose you wanted to design and manufacture a boat hull, you would need to make a pattern also known as a plug or buck first, this is an exact model/replica of the end product, the pattern will have the exact dimensions and surface appearance of the finished product.

Fibreglass moulds are required for the production of fibreglass mouldings, but suppose you wanted to design and manufacture a boat hull, you would need to make a pattern also known as a plug or buck first, this is an exact model/replica of the end product, the pattern will have the exact dimensions and surface appearance of the finished product.

Once the pattern is made, it is prepared with several coats of mould release wax followed by a coat of PVA release agent, the pattern is now ready for the gel-coat to be applied, this will be painted or sprayed on depending upon the size of the mould to be made, but the gel-coat should be a tooling grade material and as such provide a long life for the production mould and good gloss retention, once the gel-coat has cured a second coat is applied and allowed to cure as well, the gel-coat will remain tacky, that is ok, the tacky surface of gel-coat will enable a good bond to the laminate to be achieved in the next process.

Now the gel-coat has cured but still a little tacky, the first layer of glass fibre is laid onto the back of the gel-coat and impregnated with resin, the saturated glass fibre is then rolled with a special roller to remove trapped air and consolidate the glass fibres, this initial layer is allowed to harden and cure, we call this process the first layer or skinning the mould, now the first layer has cured you can apply more layer of glass fibre impregnated with resin until the required thickness is achieved, these consecutive layers are also allowed to harden and cure, once these new laminates have cured the mould can be stabilised with either a timber or metal frame-work which is bonded to the back of the mould to keep it rigid and stable, but remember a mould can also be more than one piece, depending upon the design of the product (complexity of design , undercuts, flash line, ect) but if the mould is flanged into multiple pieces, you must ensure that locators are employed on all flanges to ensure all mould pieces align.

Now the mould is complete the pattern can be released, compressed air or wedges may be required to break the seal, once the pattern is released from the mould we start again by applying several coats of mould release wax to the new mould, remember its good practice to apply PVA release agent to the mould face of the new mould for the first pull, this will ensure that the first fibreglass product will come out with out sticking.

Also fibreglass moulds are manufactured for moulding products in pre-cast concrete, these moulds are called pre-cast concrete moulds, and are used to produce paving slabs, sea-defence sections and components that are to intricate for the mould to be formed in timber, in short fibreglass moulds come in all shapes and sizes and are used to manufacture products for a wide range of applications in industry, some of these products range from,

Boat hulls and associated components, water slides and theme park rides, architectural columns and arch's, Lorry wind deflectors and body kits, airport furniture, pre-cast concrete moulds, wind turbine blades, planters, enclosures, shower trays and baths, modular buildings, machine guards and covers, and so much more...

Congratulations, you now have a brief understanding of fibreglass moulds, and the process's employed to manufacture a basic mould, but you must also be mindful of material choice and mould design, as discussed before, some moulds will need to be more then one piece and hence need to be flanged into multiple pieces, so design criteria at the product stage is key, but don't be put off by this, fibreglass is a great composite material that allows designers the scope to achieve products that are stunning and cost effective. 

ALLOWABLE LOAD-BEARING VALUES OF SOILS(IBC 09)

There are maximum allowances that you must adhere to for foundation pressure, lateral pressure, or lateral sliding-resistance values. These must not exceed the values allowed by code unless you have data to verify the use of a higher value. Any higher values must be submitted and approved for use.

Do not assume that mud, organic silt, organic clays, peat, or unprepared fill have an acceptable load-bearing capacity unless you have the data to back that up. I believe we all know what happens when we assume something to be true. And it would be a great deal of time, money, and energy wasted if you assume that the use of a material is acceptable without the data to back it up. That being said, there is however, an exception to this. An acceptable load-bearing capacity is permitted to be used if the building official considers the load-bearing capacity of mud, organic silt, or unprepared fill to be adequate for the support of lightweight and temporary structures.


Presumptive load-bearing values of foundation materials :

Class of materials
Load-bearing pressure
(Pounds per square foot)

Crystalline bedrock
12,000

Sedimentary and foliated rock

4,000
Sandy gravel and/or gravel
(GW and GP)
3,000

Sand, silty sand, clayey sand,
silty gravel and clayey gravel
(SW, SP, SM, SC, GM and GC)

2,000
Clay, sandy clay, silty clay,
clayey silt, silt and sandy silt
(CI, ML, MH and CH)
1,500
***Where the building official determines that in-place soils with an allowable bearing capacity of less than 1,500psf are likely to be present at the site, the allowable bearing capacity shall be determined by a soils investigation.

To determine the resistance of structural walls to lateral sliding, calculate by combining the values from the lateral bearing and sliding resistance. Remember you have to submit the reasons or data for this and obtain approval. In the case of clays, such as sandy, silty, or clayey silt, under no circumstance can the lateral sliding resistance be more than one-half of the dead load. It is possible for increases to be allowed for lateral sliding resistance. For each additional foot of depth to a maximum of 15 times the tabular value.

Earthquake Resistant Buildings in Seismic Zones of India

Earthquakes occur due to movements along faults that have evolved through geological and tectonic processes. Often they occur without any prior warning and are, therefore, unpredictable. The large area of India is prone to earthquake. The construction of earthquake resistant building is the only solution for safeguarding our urban centres from the menace of earthquakes.

The natural disasters like earthquake can not be prevented, but measures are required to be taken to reduce the extent of damage, especially in a vast country like India which is the 2nd largest populated country of the world supported by low level infrastructure and inadequate resources. High levels of risk combined with low levels of coping mechanisms result in major disruptions or loss of lives and livelihood.

High-rise building in Mumbai
The developed countries of the world are adopting new technique of construction of seismic proof buildings whereas under developed countries do not give much attention for the construction of seismic proof buildings due to shortage of resources. With the result world’s worst disasters always take place in underdeveloped and poor countries. Disasters cause enormous destruction and human sufferings. The losses due to occurrence of earthquakes reduce the pace of economic development and often lead to depletion of available resources.

Recommendations :


The earthquake disasters can be averted with the construction of seismic proof buildings. Each building can be designed in such a way that it may withstand during severest quakes depending on the seismic zone it falls in. “The National Disaster Management Authority” (NDMA) has made it compulsory for all new constructions to be earthquake-resistant, especially in cities located in seismic zones. The guidelines have also recommended selective seismic strengthening and retrofitting of existing priority structures located in high-risk areas.

It has also been proven that well maintained buildings have faired better than those in poor condition during and after an earthquake. Thus, maintenance and seismic retrofit are two critical components for the protection of historic buildings in areas of seismic activity. It makes no sense to retrofit a building without improvements. The subcontinent is sitting on the highly seismic Indian plate, with some major faults lines. In fact there is no seismically safe zone in India. Disasters have left the 800-year-old Qutub Minar with a slight tilt but it has survived several quakes in its lifetime.
 Implementation of Disaster Management Plan

Earthquake-Proof Skyscrapers in San Francisco
The Disaster Management Bill, likely to be presented in the winter session of Parliament, will make it necessary for all states to have a disaster management authority and implement the national disaster plan. "Eventually disaster management is a state’s concern and the action plan has ultimately depend upon the state’s own concerns and ability to set up institutional and financial.

Creation of Special Force At National Level
At the national level, other measures are being planned. Eight battalions of 10,000 soldiers are being trained for being posted to eight different locations and money has also been sanctioned for buying aircraft for their use in cases of emergency.

Creation of Emergency Operation Centre
It is being equipped with state-of-the-art communication links and micro-zonation of 38 cities above 10-lakh population is being attempted in different phases. The micro-zonation of Delhi has just been completed.

Earthquake Destruction
In words of Science and Technology Minister Kapil Sibal, the micro-zonation process is the government’s effort to take effective measures with proper research to minimize risk to existing buildings in the event of an earthquake. Micro-zonation, he says, will help bring area-wise changes in building bylaws to ensure quake resistant measures in the structural designs of high rises to minimize the risk of heavy damage and loss of life in event of an earthquake.

While the government is attempting a paradigm shift in the disaster management from relief and rehabilitation to mitigation and prevention, to make it successful will eventually depend upon the civil society.

Mud Density and Its Importances for The Drilling Operation

Mud weight or mud density is one of the important drilling fluid properties because it balances and controls formation pressure. Moreover, it also helps wellbore stability. Weight of drilling mud is measured and reported in pounds per gallon (PPG), pound per cubic feet (lb/cu.ft), or grams per milliliter (b/ml).

Mud density is normally measured by a conventional mud balance; however, if you have some air inside a fluid phase, reading from the conventional mud balance will give you an inaccurate number. Therefore, the most accurate method to measure the mud weight is with a pressurized mud balance.

The pressurized mud balance looks like the convention one, but it has a pressurized sample cup. When you press mud sample in the cup, any gas in fluid phase is compressed to very small volume so the mud weight measurement is more accurate.

What will be happened if there is insufficient drilling fluid density?
1. Well control - The well will be in an under balance condition so any formation fluids - gas, oil, and water- will enter into the wellbore.

2. Wellbore collapse (wellbore instability) - the wellbore will possibly become unstable, if the hydrostatic pressure provided by a mud column is below formation pressure.

What will be happened if the mud weight is too high?

1. Lost circulation - If the hydrostatic pressure from mud column exceeds formation strength, it will cause formation to break. Once the formation is broken, the drilling fluids will lose into the induced formation fractures.

2. Decrease in rate of penetration - The more density you have while drilling, the less ROP will be. Practically, while drilling, low mud weight is used at the beginning and weight will be increased as the well is drilled deeper in order to optimize ROP.

3. Stuck pipe - Since there are differences between the formation pressure and the hydrostatic pressure, there will be a lot of chances that a drill string will get differentially stuck across permeable rocks.

4. Formation damage - The more mud weight is in the well, the more mud filtration invades into porous formations. The invaded mud will cause damage to formation rocks. 

Followers